Save
Ask
Tour
Hide
Share
$369,900
New Listing

12 Maurice Lane
Clifton Park, NY 12065

For Sale|Single Family Residence|Active
3
Beds
3
Total Baths
2
Full Baths
1
Partial Bath
1,440
SqFt
$257
/SqFt
1974
Built
County:
Saratoga
Listing courtesy of Bruce W Dedon of Coldwell Banker Prime Properties
Call Now: 518.963.8181
Is this the listing for you? We can help make it yours.
518.963.8181
12 Maurice Lane12 Maurice Lane12 Maurice Lane12 Maurice Lane
Save
Ask
Tour
Hide
Share

Mortgage Calculator

Monthly Payment (Est.)

$1,688
Calculator powered by Showcase IDX, a Constellation1 Company. Copyright ©2026 Information is deemed reliable but not guaranteed.

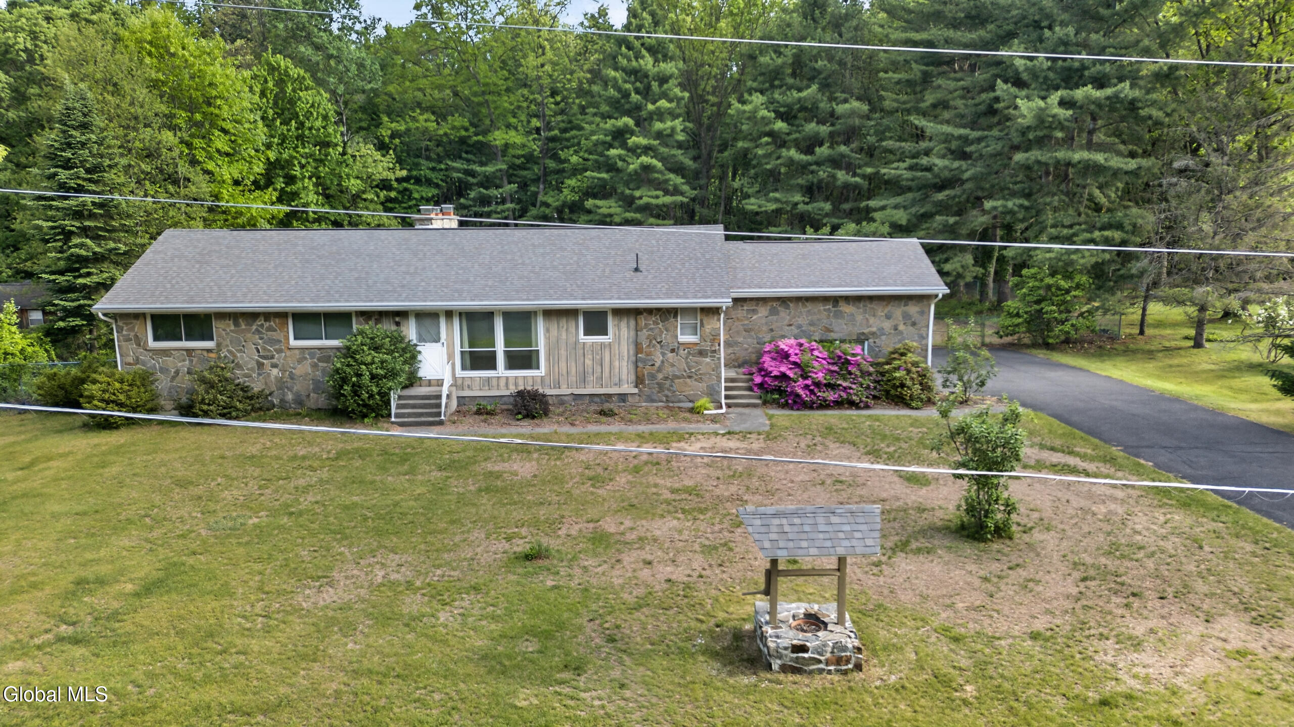
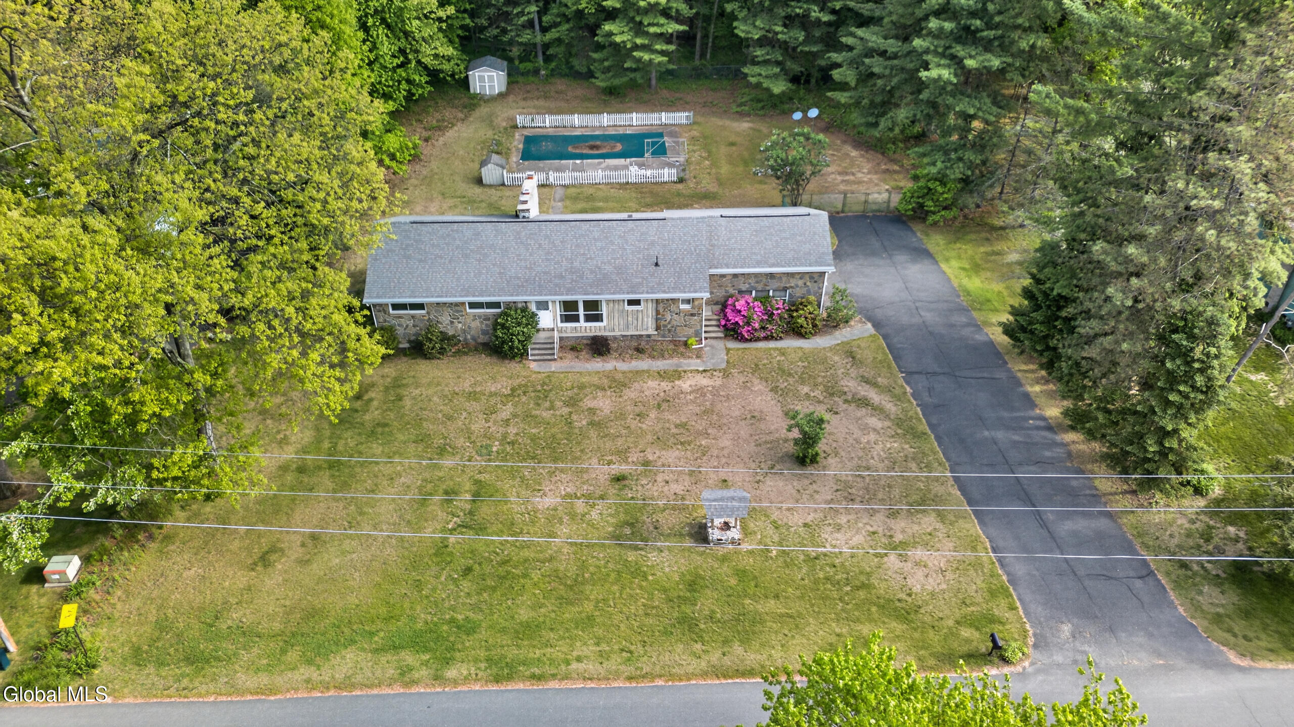
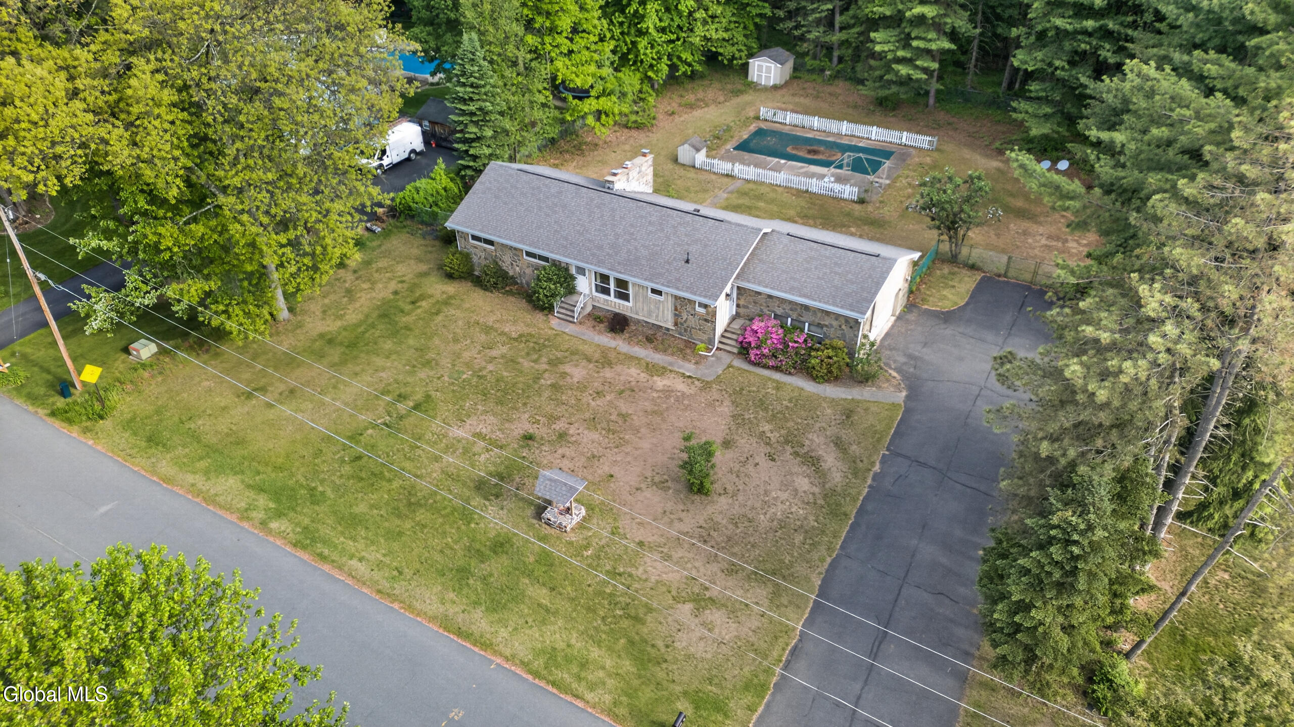
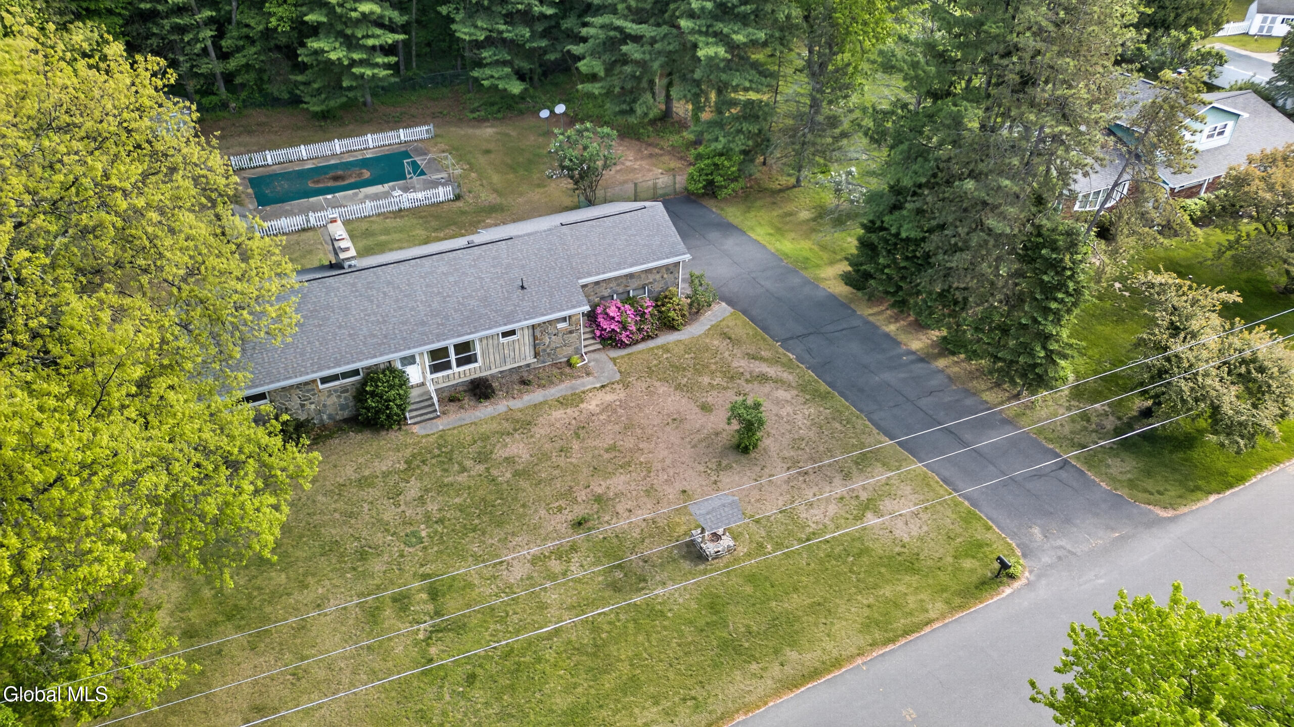
Nestled on a quiet street just mins to exit 8A in Clifton Park is 12 Maurice Ln. This one level ranch has been cared for by it's current owner and comes with newer roof (2018), boiler, updated primary suite with private bath. Large modern kitchen, with plenty cabinets and eating space. Large family room with gas fireplace overlooking rear yard, access to large deck from family room. First floor laundry, powder bath and large 2 car garage with extra storage accessable from both rear yard and interior of garage. Full dry basement which has finished family room that also has it's own gas fireplace. Home office and soundproof studio perfect for that muscian in the family. Large level lot which is fenced in back. The inground pool is being sold ''AS-IS'' and has not been opened in the last 2 seasons. There is a hot tub built into the deck which is also being sold ''AS-IS'' and has not been used by current owner. Low Saratoga co taxes. Shen schools.

Save
Ask
Tour
Hide
Share
Listing Snapshot
Price 
$369,900
Days On Site 
0 Days
Bedrooms 
3
Inside Area (SqFt) 
1,440 sqft
Total Baths 
3
Full Baths 
2
Partial Baths 
1
Lot Size 
0.69 Acres
Year Built 
1974
MLS® Number 
202617986
Status 
Active
Property Tax 
$5,399.71
HOA/Condo/Coop Fees 
N/A
Sq Ft Source 
N/A
Friends & Family
Recent Activity
4 hours agoListing first seen on site
4 hours agoListing updated with changes from the MLS®
General Features
Acres 
0.69
Attached Garage 
Yes
Cross Street 
Lapp Rd
Garage 
Yes
Garage Spaces 
2
Land Lease 
No
Parking 
Off StreetPavedAttachedDrivewayGarage Door OpenerGarage
Parking Spaces 
8
Property Condition 
Updated/Remodeled
Property Sub Type 
Single Family Residence
Security 
Security System
Sewer 
Septic Tank
Special Circumstances 
Standard
SqFt Above 
1440
SqFt Below 
1000
Style 
Ranch
Utilities 
Cable Available
Water Source 
Public
Zoning 
Single Residence
Interior Features
Appliances 
DishwasherDouble OvenMicrowaveRefrigeratorWasher/Dryer
Basement 
FinishedFull
Cooling 
Central Air
Electric 
200+ Amp Service
Fireplace 
Yes
Fireplace Features 
BasementFamily RoomGas
Fireplaces 
2
Flooring 
VinylCarpetCeramic TileLaminateParquet
Heating 
Hot WaterNatural Gas
Interior 
High Speed InternetVaulted Ceiling(s)Built-in FeaturesEat-in KitchenKitchen Island
Laundry Features 
Laundry RoomMain Level
Window Features 
BlindsDrapes
Bedroom 
Level - First
Dining Room 
Level - First
Family Room 
Level - First
Full Bathroom 
Level - First
Half Bathroom 
Level - First
Kitchen 
Level - First
Laundry 
Level - First
Other 
Level - FirstDescription - Rec Room
Primary Bathroom 
Level - First
Primary Bedroom 
Level - First
Save
Ask
Tour
Hide
Share
Exterior Features
Construction Details 
StoneWood Siding
Exterior 
Lighting
Fencing 
Back YardChain Link
Lot Features 
LevelPrivateWoodedLandscaped
Patio And Porch 
Deck
Pool Features 
OtherIn Ground
Roof 
Asphalt
Windows/Doors 
BlindsDrapes
Community Features
School District 
Shenendehowa
Schools
School District
Shenendehowa
Elementary School
Unknown
Middle School
Unknown
High School
Shenendehowa
Listing courtesy of Bruce W Dedon of Coldwell Banker Prime Properties


Listing information is provided by Participants of the Global MLS. IDX information is provided exclusively for personal, non-commercial use, and may not be used for any purpose other than to identify prospective properties consumers may be interested in purchasing. Information is deemed reliable but not guaranteed. Copyright 2026, Global MLS.
Last checked: 2026-05-26 06:05 PM UTC

Neighborhood & Commute
Source: Walkscore
Save
Ask
Tour
Hide
Share